Landscape
Layered boundary planting and lawn restore shade, privacy and a garden setting.
Newmarket / Landscape + Hardscape + Pool
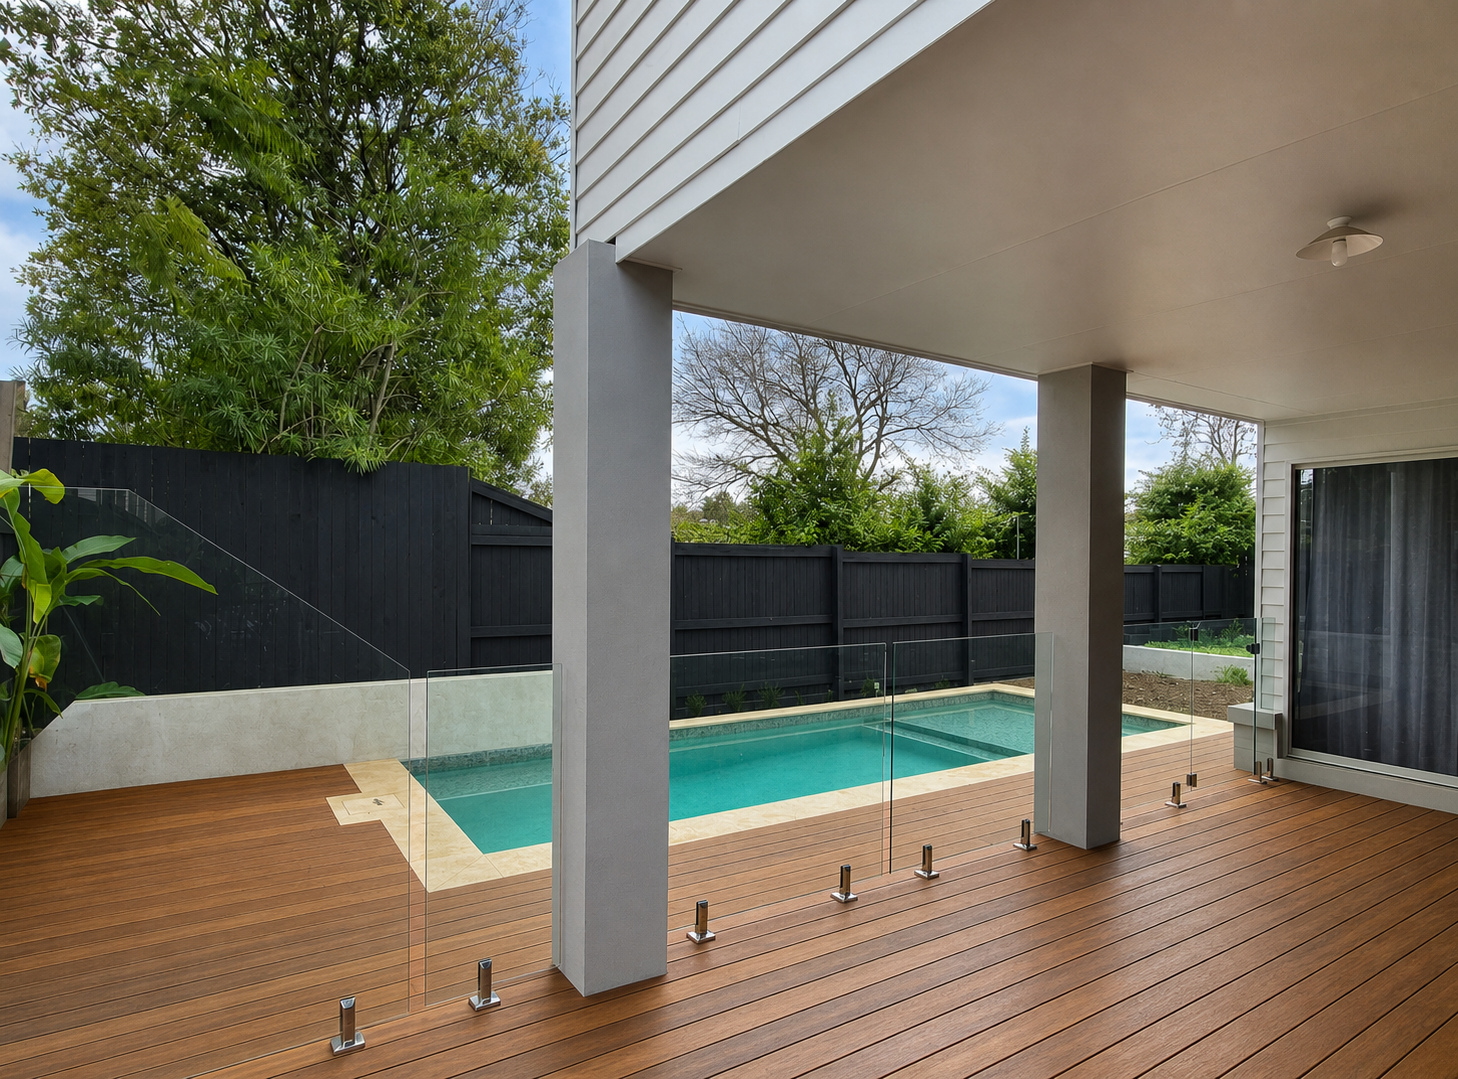
An overgrown backyard reshaped into a connected outdoor living environment through considered hardscape, layered planting and a clearer relationship between the house, pool and garden.
The project
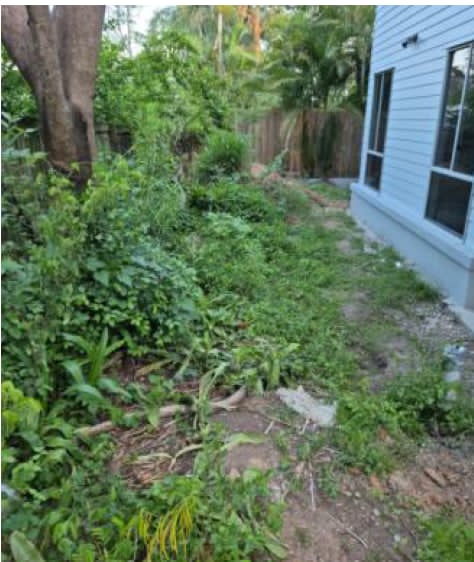
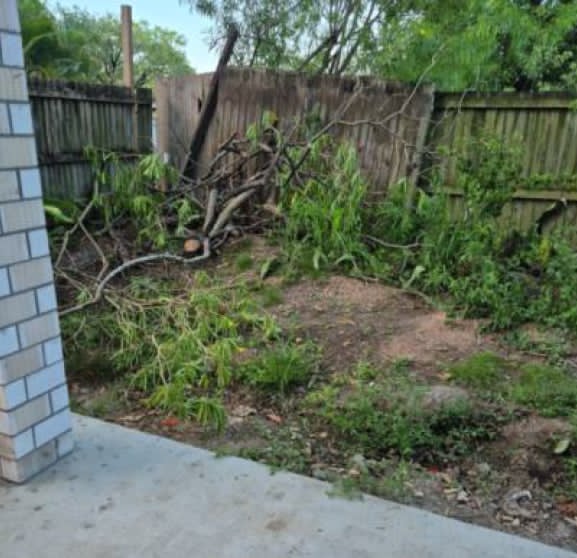
The existing backyard was densely overgrown, uneven and difficult to use, with limited connection between the house and the wider garden. The transformation began by organising the site around clear zones for movement, recreation and planting.
A covered timber deck establishes the main outdoor living area, while the pool surround, glass fencing, planted edges and lawn work together as one landscape. Hard materials bring structure; softer planting restores shade, privacy and a garden setting.
Before
Dense vegetation, uneven ground and an undefined edge to the house made the backyard difficult to access and almost impossible to use as a living space.
Concept + schematic
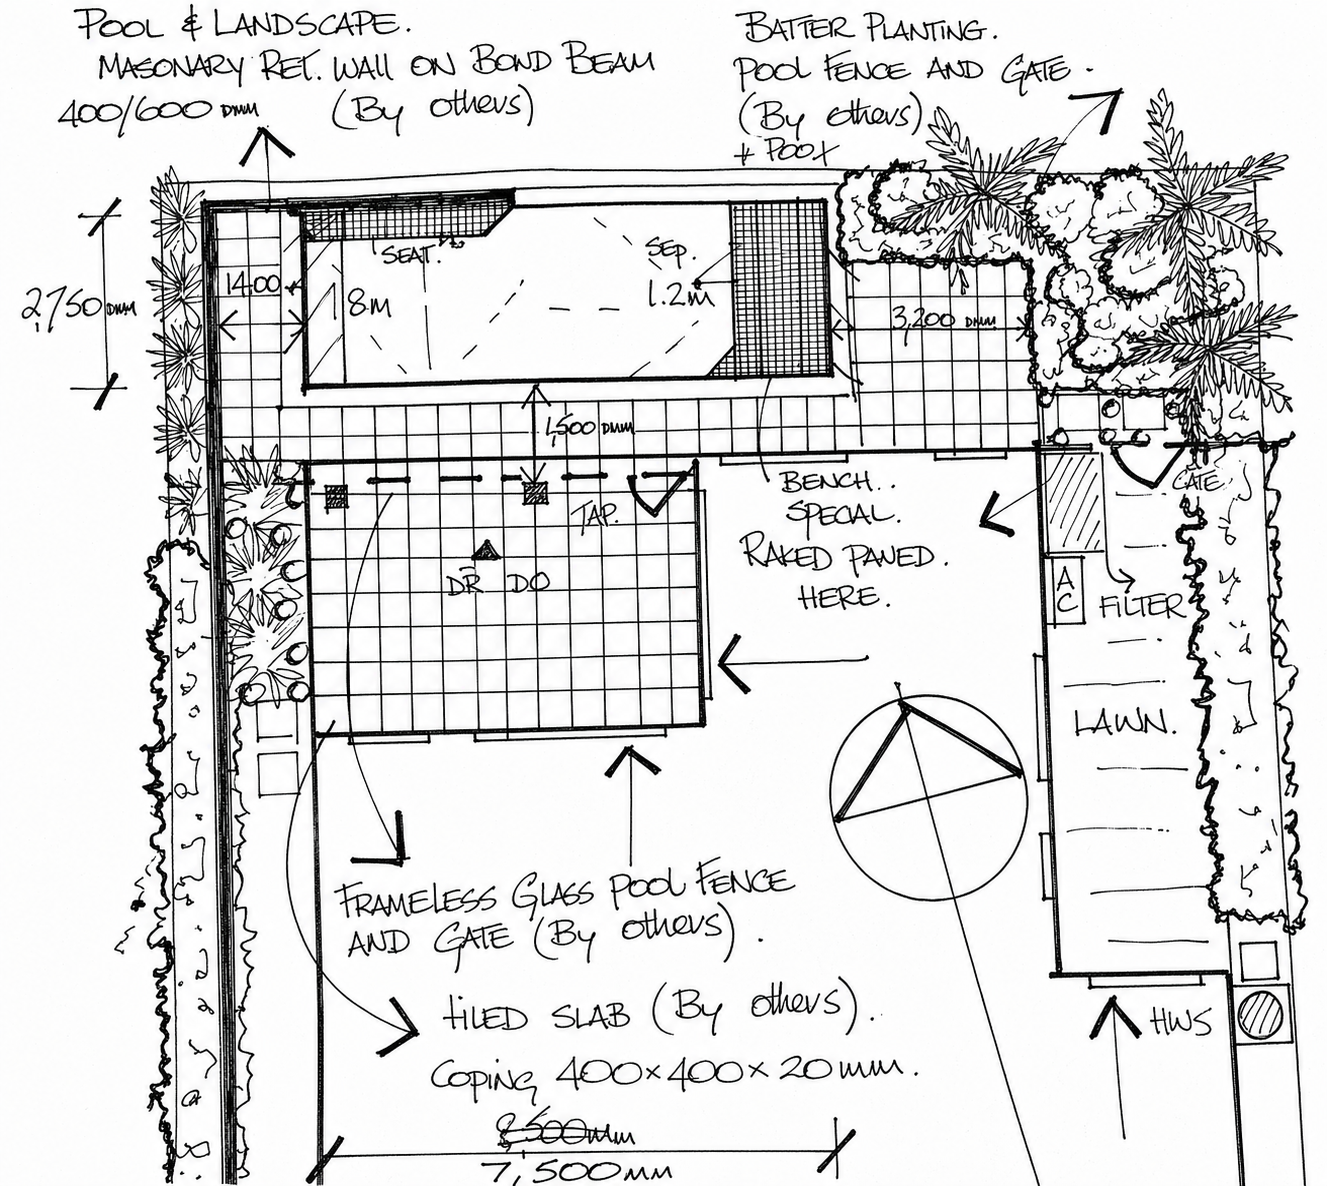
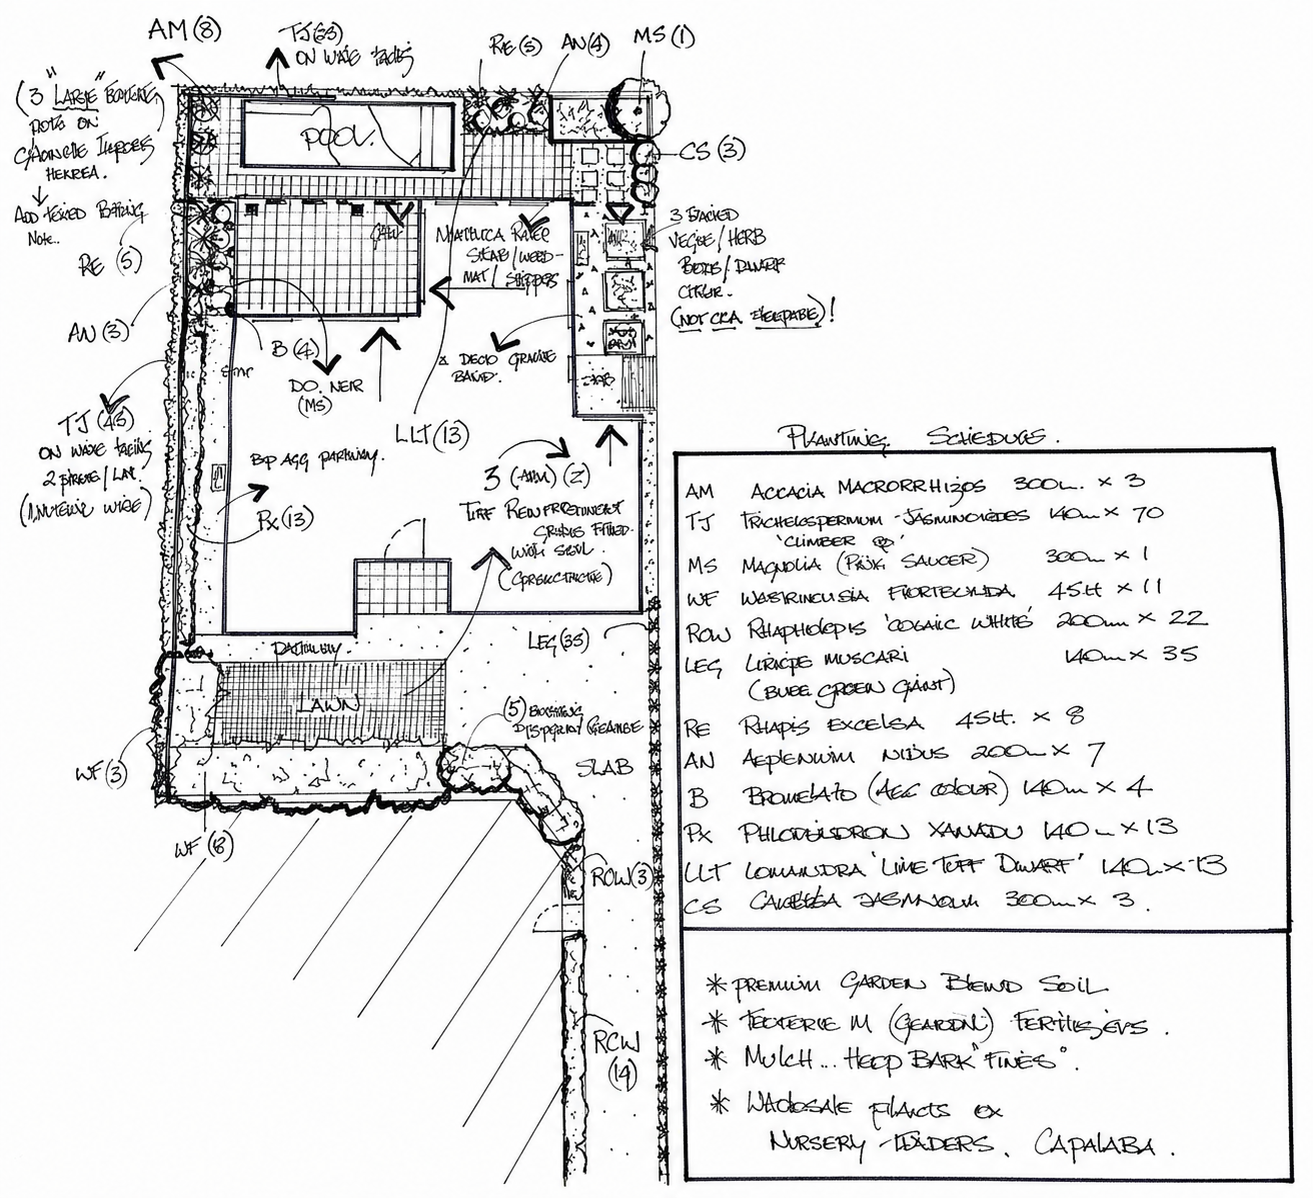
The original design studies coordinate the pool, 400 × 400 tiled terrace, covered outdoor area, lawn and planted boundaries. Retaining the hand-drawn documents shows how the project moved from layout and material planning into construction.
Integrated delivery
Layered boundary planting and lawn restore shade, privacy and a garden setting.
Timber decking and paved zones give the backyard a clear structure.
The pool and its glass-fenced surrounds are integrated with the deck and garden.
The covered area is resolved as a practical extension of everyday living.
Planning an outdoor transformation?