Kitchen

Original kitchen
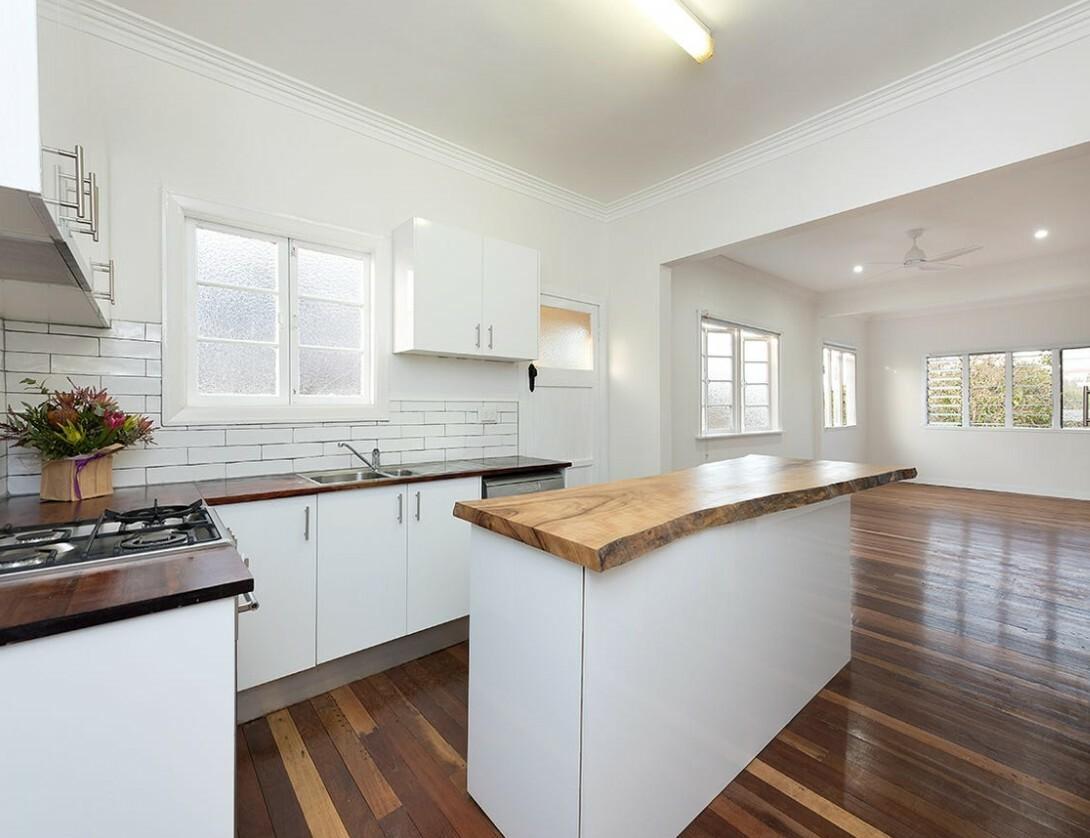
Completed kitchen
Bardon / Residential renovation
A compact post-war home reconfigured into a light-filled three-bedroom, two-bathroom residence, with its original character retained.
The project

In 2018, Jubilee Cottage was a tired post-war home with two bedrooms, one bathroom and plenty of unrealised potential. The original timber floors, casement windows and modest scale gave the home its character; the plan simply needed to work harder.


The renovation created a third bedroom and new master ensuite, reworked the kitchen as the centre of the home and strengthened the connection between the living areas and rear deck. The result is a more generous, useful home that still feels true to what was there.
Before / After
Three room-by-room comparisons showing how the original two-bedroom, one-bathroom house became a brighter and more useful three-bedroom, two-bathroom home.
Original kitchen
Completed kitchen

Original bathroom

Completed bathroom

Original bedroom

Completed bedroom
The completed home